
Open House Sat, Sep 19th 1:00 PM - 3:00 PM
Address
18 Orchid Lane, Stafford, VA
Price
$ 714,900
Property Attributes
- MLS#VAST2052428
- TypeSingle Family
- Listing Status ACTIVE
- CountySTAFFORD
- CityStafford
- NeighborhoodBells Valley
- Zip22554
- StyleTraditional
- Year Built2018
- Taxes$ 6525
- Price$ 714,900
- Bedrooms5
- Full Bathrooms4
- Half Bathrooms1
- Sqr Footage4040
- Lot Size0.18 Acres
Data Source:
Bright MLS
Property Description
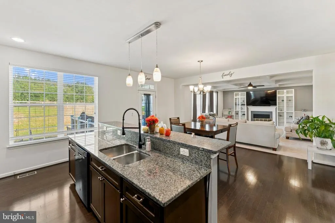
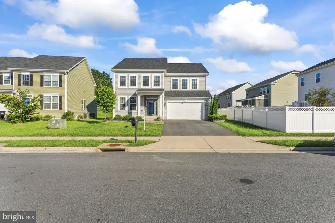
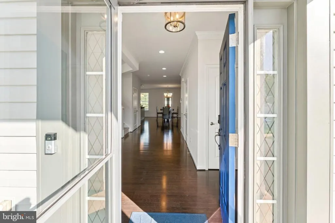
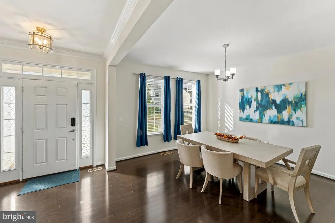
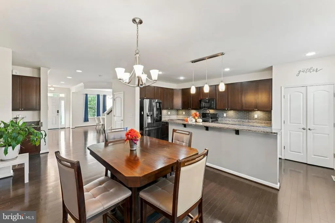
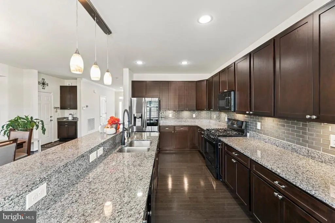
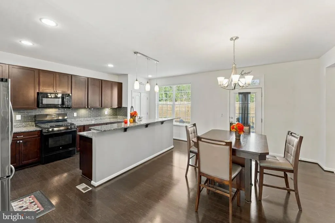
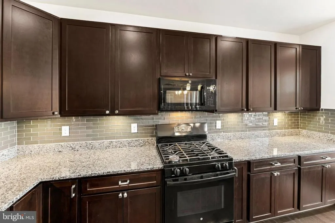
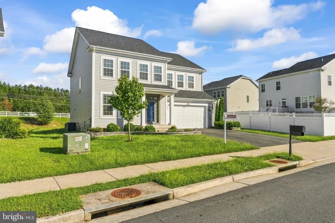
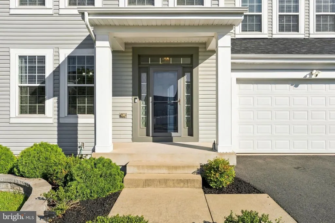
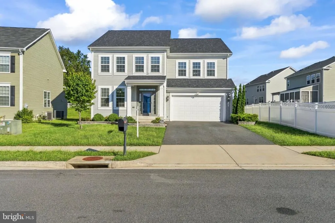
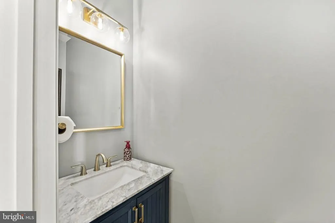
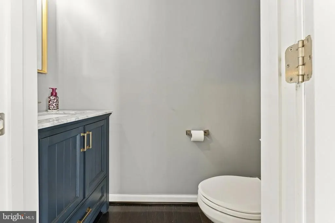
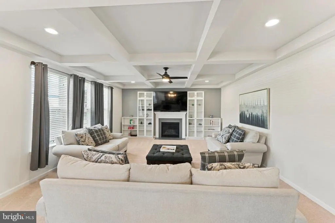
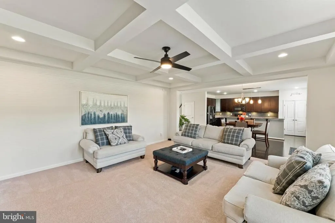
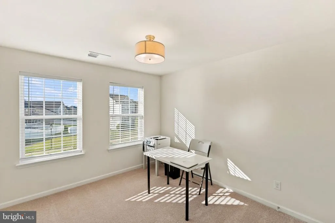
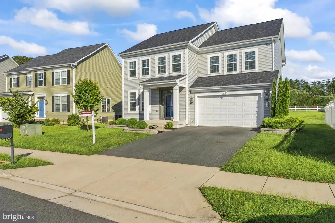
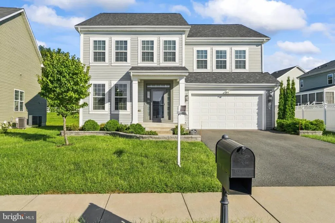
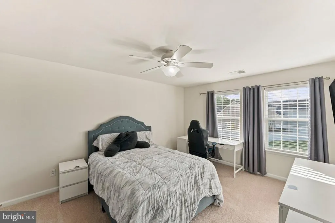
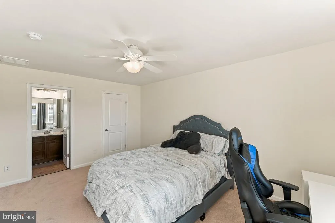
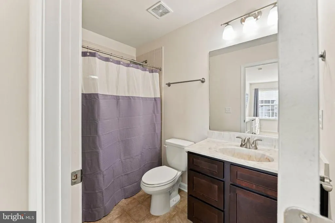
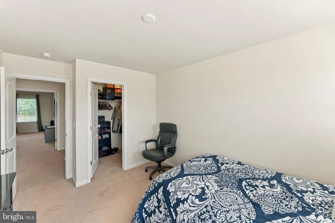
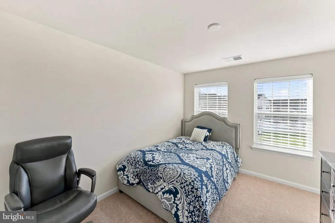
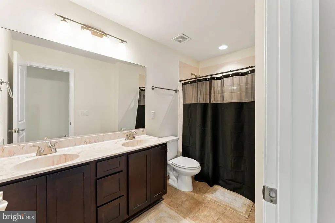
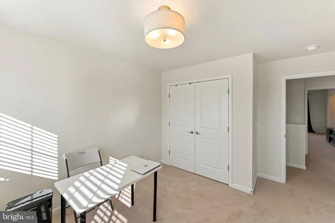
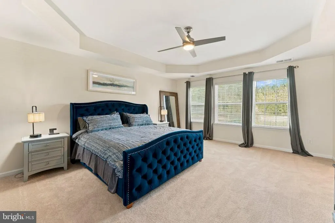
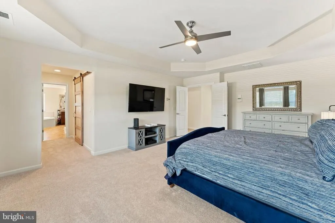
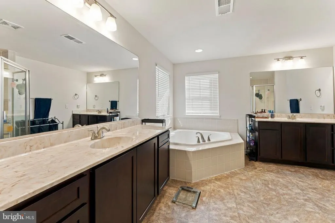
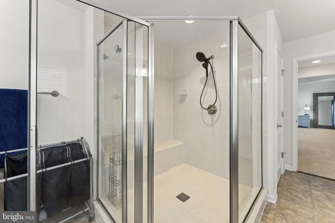
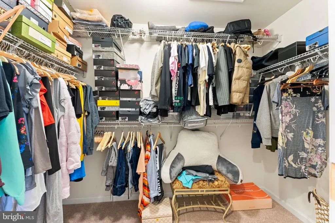
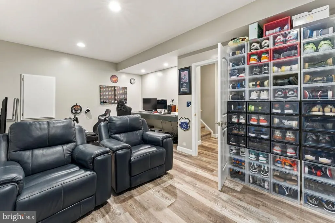
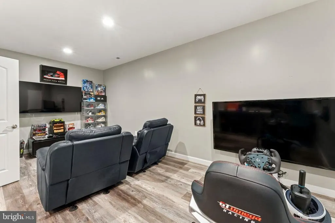
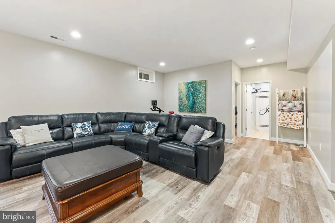
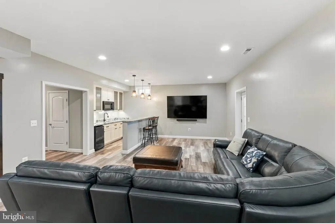
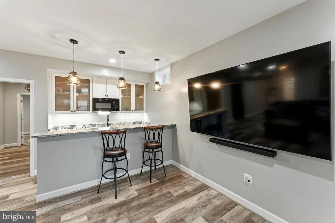
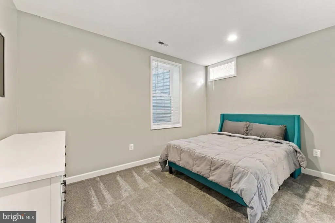
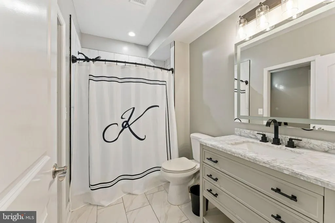
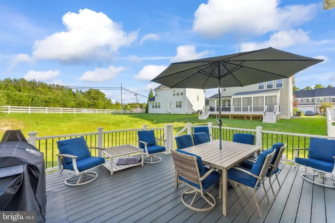
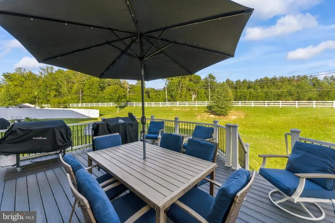
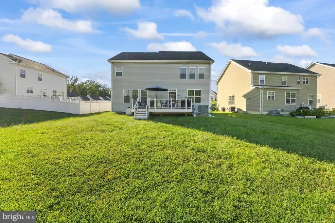
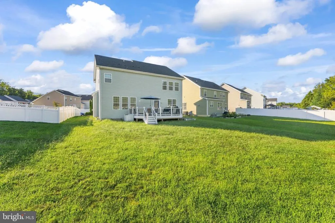
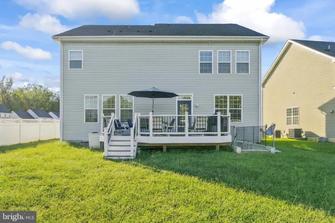
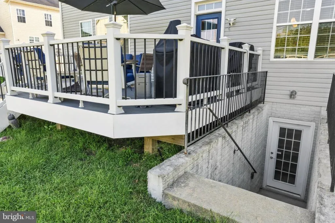
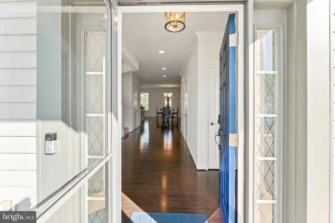
Welcome to this stunning, modern 3-level single-family home in North Stafford! Offering the perfect blend of pristine condition and premium updates, this residence is freshly painted throughout, completely turn-key, and move-in ready with smart home features including a Ring doorbell and a smart thermostat. Absolute peace of mind comes standard with a brand-new roof installed in 2026, featuring a valuable transferable warranty for the next owner. WH 2018, HVAC 2018. Out back, enjoy outdoor entertaining on your incredible, newly added 20x16 Trex deck that comes complete with a 25-year warranty. Inside, the light-filled main level features timeless hardwood flooring and an inviting living area anchored by a cozy fireplace. Head upstairs to find plush, brand-new carpeting and a thoughtfully designed bedroom layout. The spacious primary bedroom serves as a true retreat, complete with its own private ensuite bathroom. A second bedroom also enjoys the luxury of an attached ensuite bathroomideal for guests or a junior suite. Two additional bright bedrooms complete the upper level, sharing a well-appointed hallway bathroom. The ultimate highlight of this property continues in the expansive, fully finished walk-out basement. This lower level serves as the premier entertainment and guest hub, featuring a massive recreation room and a premium wet bar fully equipped with a refrigerator and built-in wine cooler. Hidden behind a clever custom Murphy door, you will find a closet. Down the hallway find an additional flex roomideal for a private home office, gym, or hobby space. The lower level is completed by an additional private bedroom and another beautifully appointed full bathroom, offering an ideal setup for multi-generational living. Conveniently located near I-95, local schools, shopping, and dining, this beautiful home feels like new and is ready for you to drop your bags and unpack! ***Professional photography coming soon!!!
| Elementary School | High School |
|---|---|
| Anthony Burns Elementary School | Brooke Point High School |
| Price History | |
|---|---|
| 9/1/2026 | Listed $714,900 |
General Features
| Living Area | 4040 |
|---|---|
| Sewer | Public Sewer |
| Heating | Central |
| Cooling | None |
| Possession | 0-30 Days CD |
| Roof | Unknown,Composite |
| Zoning | R1 |
| HOA Fee | 106.00 |
| Garage Spaces | 2.00 |
| Architectural Style | Traditional |
| Construction Materials | Vinyl Siding,Frame,Brick Front,Concrete |
| School District | STAFFORD COUNTY PUBLIC SCHOOLS |
| Year Built | 2018 |
| Levels | 3 |
| Tax Year | 2026 |
| Ownership | Fee Simple |
| Cool Fuel | Electric |
| Section | 2 |
| Accessibility | None |
| Assoc Fee Paid Per | Monthly |
| County | STAFFORD |
| New Construction | No |
| Property Type | Residential |
| HOA | Yes |
| Subdivision Name | BELLS VALLEY |
| Garage Y/N | Yes |
| Water Access Y/N | No |
| Other Structures | Above Grade,Below Grade |
| Full Baths | 4 |
| Status | ACTIVE |
| Directions | From I-95 Exit 140,keep right onto Courthouse Rd (Rt 630 E).Turn left onto Richmond Hwy / Jefferson Davis Hwy (Rt 1 N).Turn left onto Bells Hill Rd.Turn left onto Doria Hill Dr into the Bells Valley |
| City | STAFFORD |
| Disclosures | Prop Disclosure |
| Association Name | BELLS VALLEY |
| Senior Community Y/N | No |
| Lot Size Units | Square Feet |
| Lot Size Square Feet | 8015.00 |
| Tax Assessed Value | 664800.0 |
| Tax Annual Amount | 6525.0 |
| Structure Type | Detached |
| Condo/Coop Association fee Y/N | No |
| Bathrooms Count Main Level | 1.00 |
| Price Per Sq Ft Total AG | 176.96 |
| Acceptable Financing | Cash,Conventional,FHA,VA |
| Lease Considered Y/N | No |
| Vacation Rental Y/N | No |
| Total SQFT | 4106 |
| Standard Status | Active |
| Year Built Source | Assessor |
| Tax Lot | 114 |
Interior Features
| Heating Fuel | Electric |
|---|---|
| Basement | Fully Finished |
| Hot Water | Natural Gas |
| Basement (Y/N) | Yes |
| Heating Y/N | Yes |
| Fireplace Y/N | No |
| Above Grade Finished Area | 4040 |
| Half Baths | 1 |
| Central Air Y/N | No |
| Total Bedrooms | 5 |
| Below Grade Finished Area Unit Type | Square Feet |
| LivingAreaSource | Estimated |
| Below Grade Unfin Area Units | Square Feet |
| Below Grade Unfin SQFT | 66 |
| Below Grade Unfin SQFT Source | Assessor |
| Below Grade Finished Area Source | Assessor |
| Bedrooms Count All Lower Levels | 1 |
| Bedrooms Count All Upper Levels | 4 |
| Bedrooms Count Lower Level 1 | 1 |
| Bedrooms Count Upper Level 1 | 4 |
| Bathrooms Half Main Level | 1 |
| Bathrooms Full Upper Level 1 | 3 |
| Bathrooms Full Lower Level 1 | 1 |
| Bathrooms Full All Upper Levels | 3 |
| Bathrooms Full All Lower Levels | 1 |
| Bathrooms Count Upper Level 1 | 3.00 |
| Bathrooms Count Lower Level 1 | 1.00 |
| Bathrooms Count All Upper Levels | 3 |
| Bathrooms Count All Lower Levels | 1 |
| Above Grade Finished Area Source | Estimated |
| Above Grade Finished Area Unit Type | Square Feet |
| Total Baths | 5 |
Exterior Features
| Pool | No Pool |
|---|---|
| Water Source | Public |
| Total Parking Spaces | 2 |
| Garage Features | Garage - Front Entry |
| Type of Parking | Attached Garage,Driveway |
| Foundation Details | Concrete Perimeter |
| Water View Y/N | No |
| Lot Size Acres | 0.18 |
| Lot Size Source | Assessor |
| Waterfront Y/N | No |
| Land Assessed Value | 185000.00 |
| Navigable Water Y/N | No |
| Water Oriented Y/N | No |
| # of Attached Garage Spaces | 2 |
Amenities
- Foreclosure
- Views
- Short Sale
- New Construction
- Adult 55+
- Lease To Own
- No HOA Fees
- Furnished
- Primary On Main
- Air Conditioning
- Seller Finance
- Green
- Fixer Upper
- Horse
- Golf
- Fireplace
- Deck
- Garage
- Basement
- Pool
Property vs Single Family Average in 22554
Price
Taxes
Year Built
Visits
 © BRIGHT, All Rights Reserved
