
Primary on Main
Address
1419 Buckner Street, Fredericksburg, VA
Price
$ 550,000
Property Attributes
- MLS#VAFB2011166
- TypeSingle Family
- Listing Status ACTIVE
- CountyFREDERICKSBURG CITY
- CityFredericksburg
- NeighborhoodCollege Heights
- Zip22401
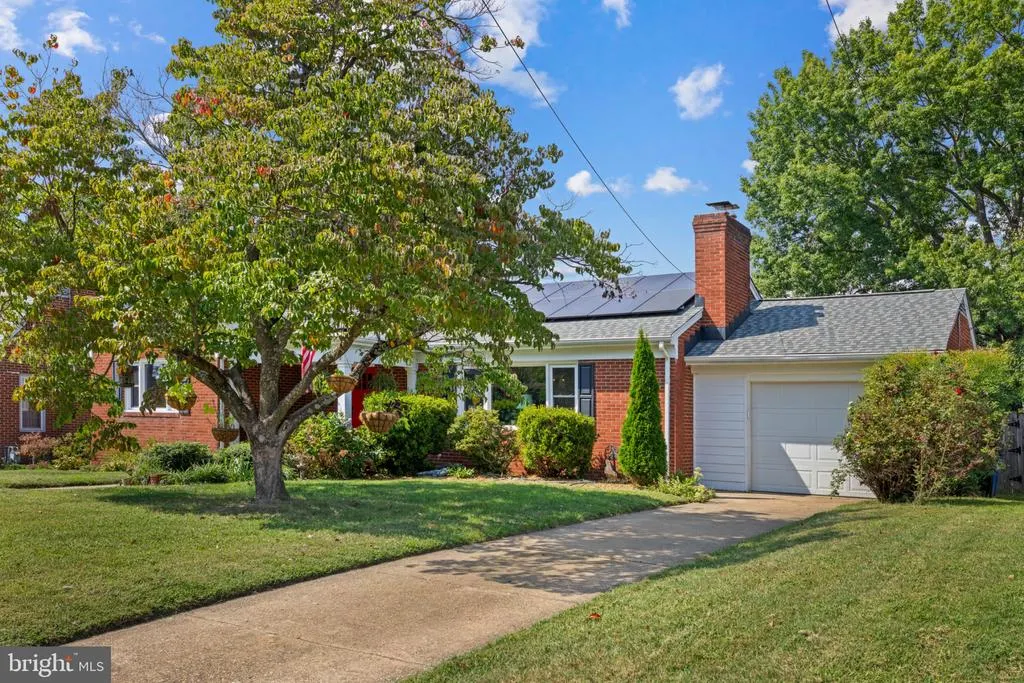
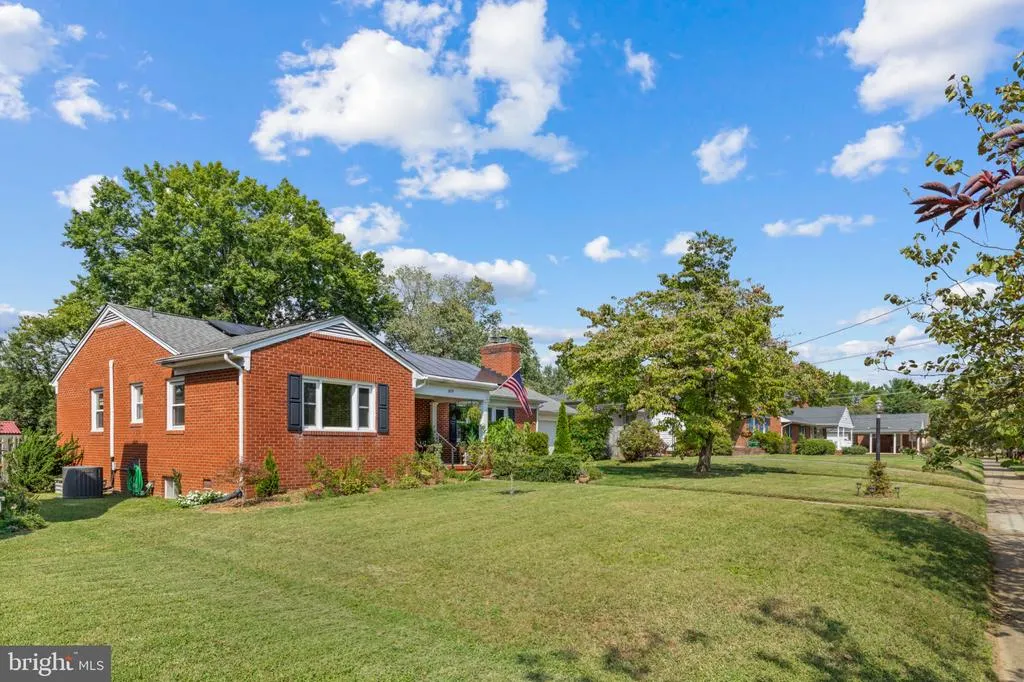
- StyleRanch/Rambler
- Year Built1958
- Taxes$ 4061
- Price$ 550,000
- Bedrooms4
- Full Bathrooms2
- Half Bathrooms0
- Sqr Footage1502
- Lot Size0.22 Acres
Data Source:
Bright MLS
Property Description
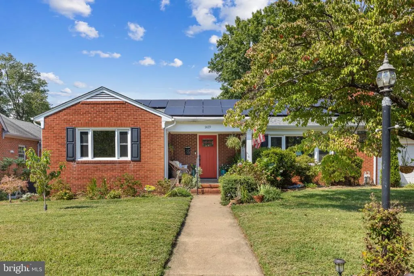
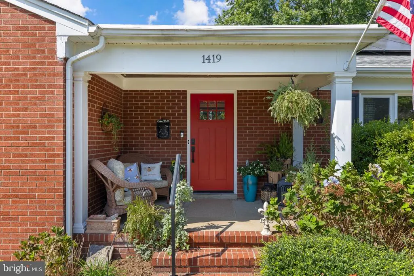
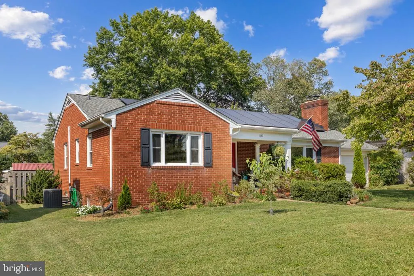
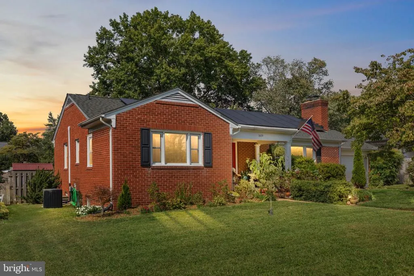
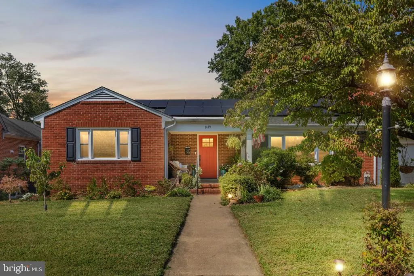
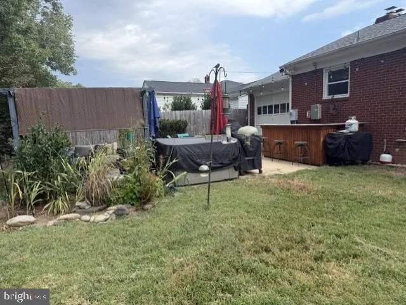
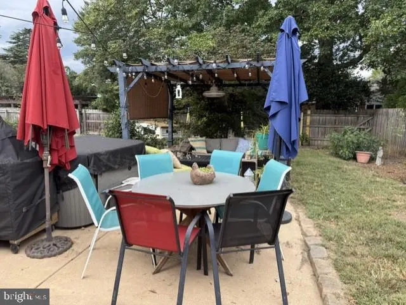
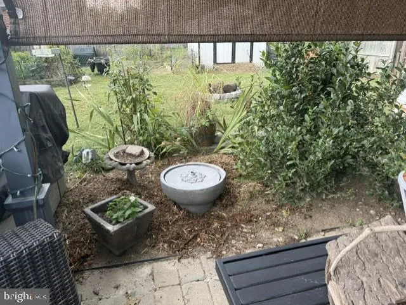
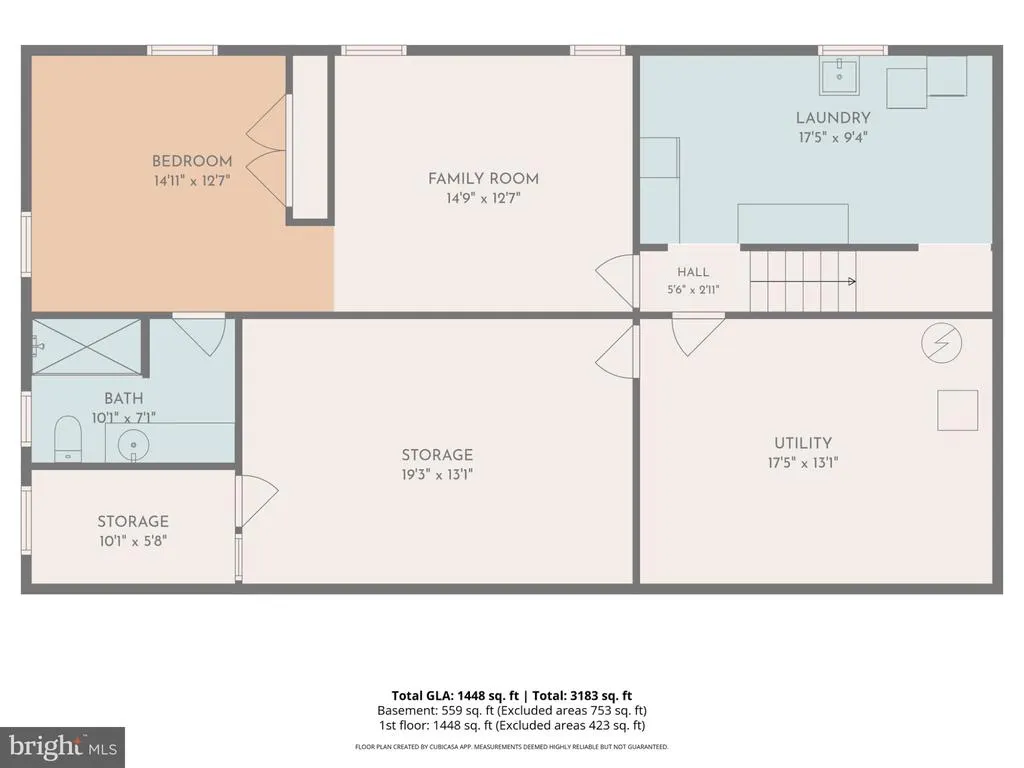
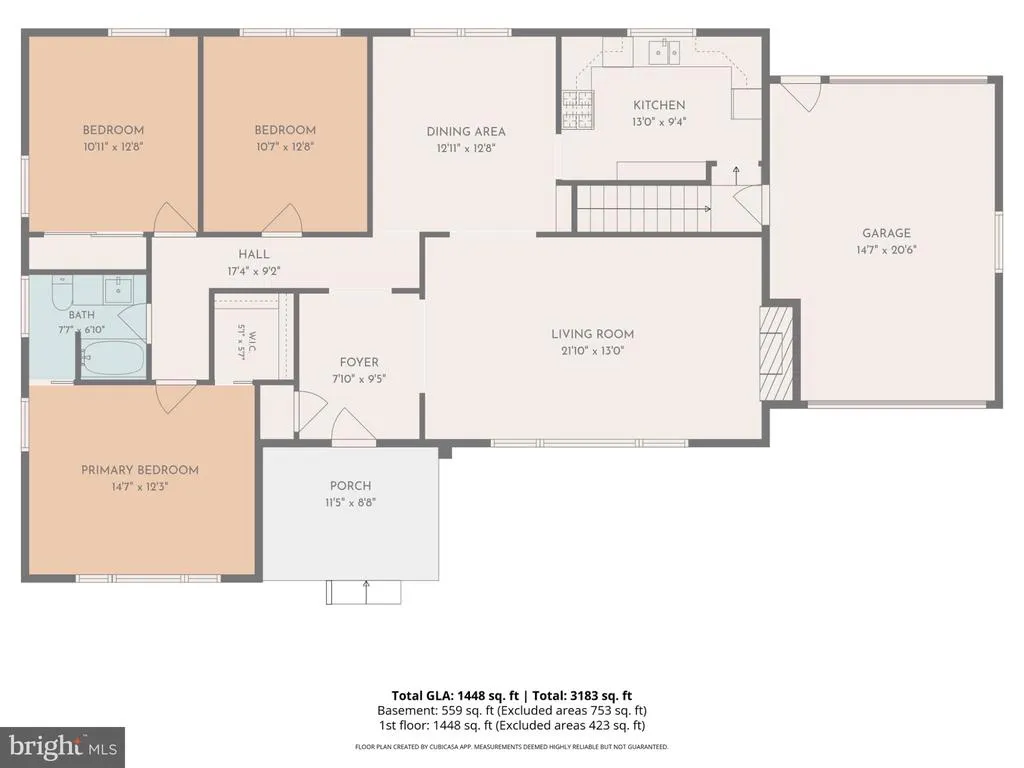
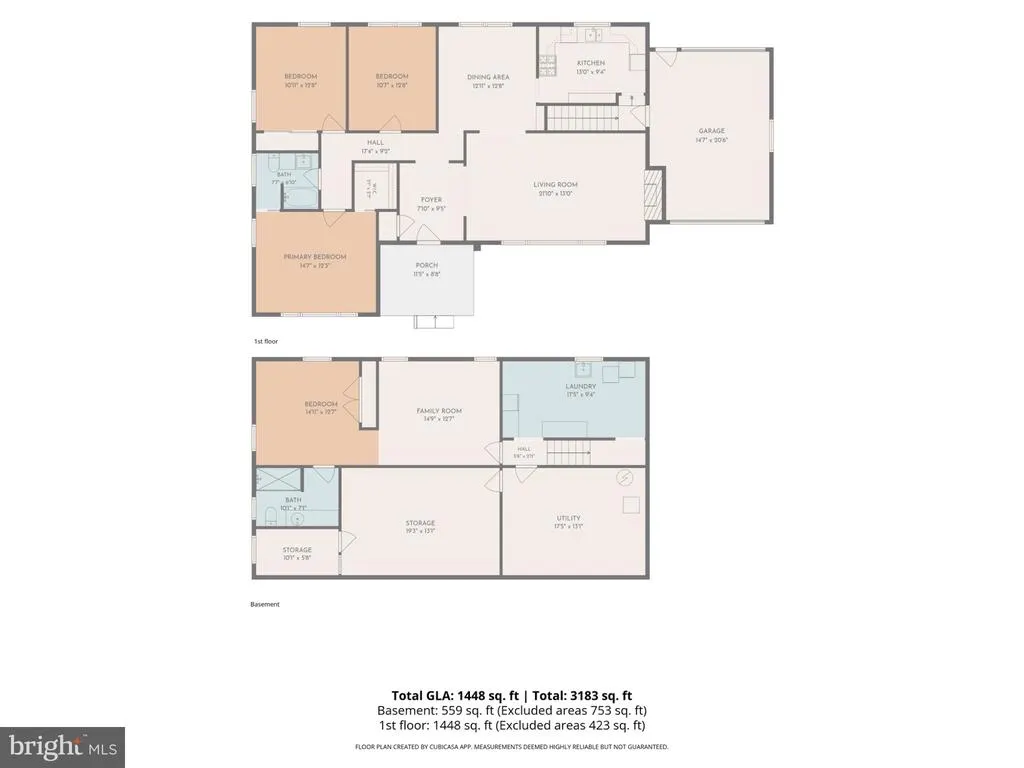
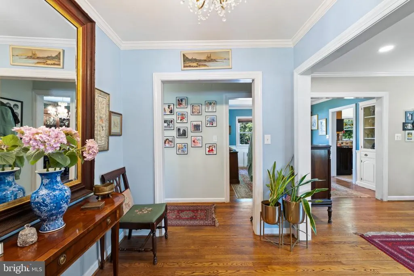
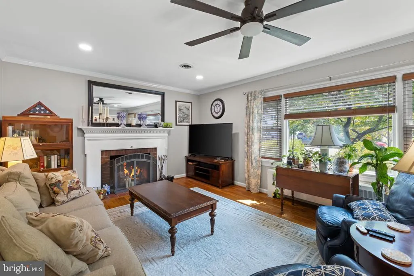
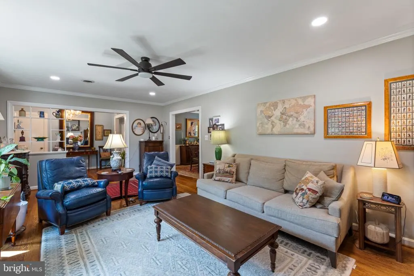
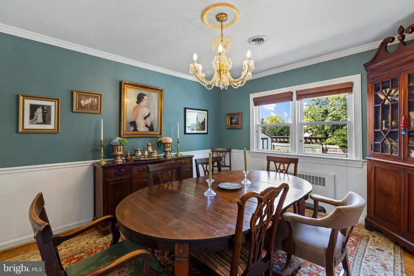
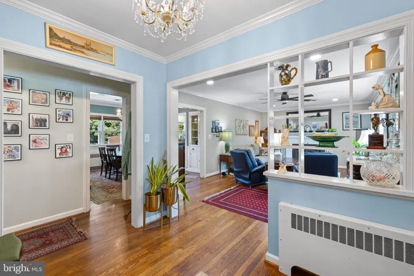
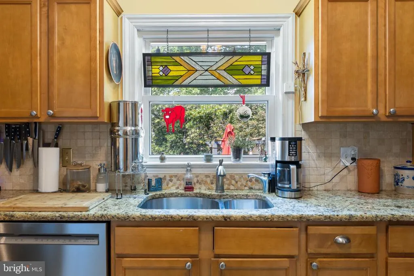
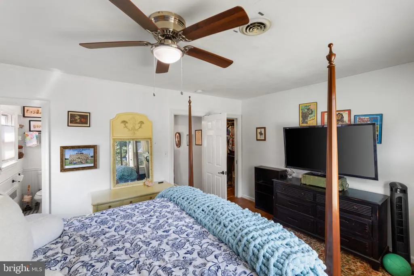
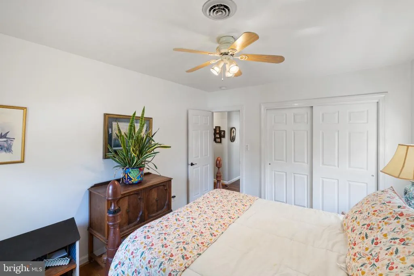
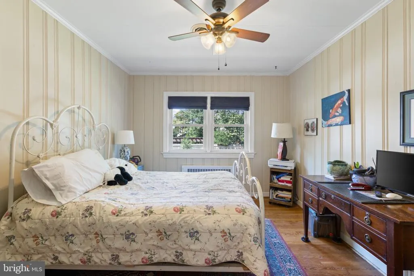
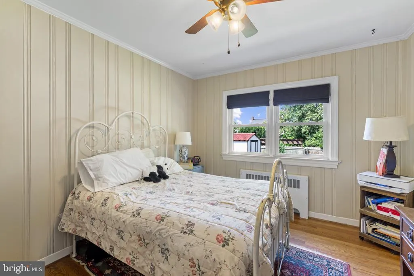
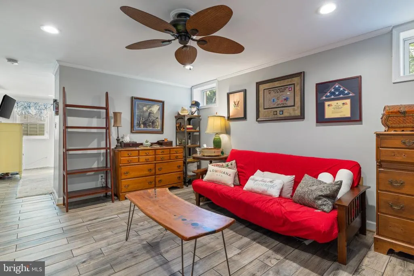
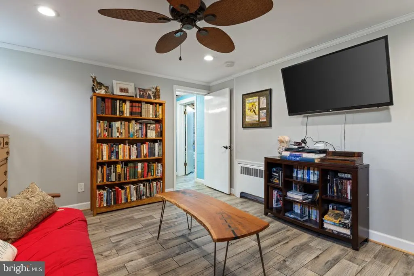
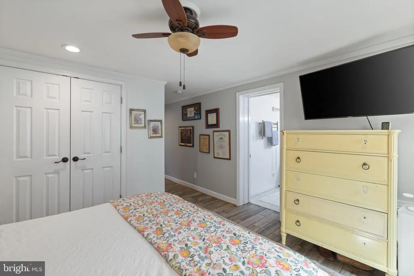
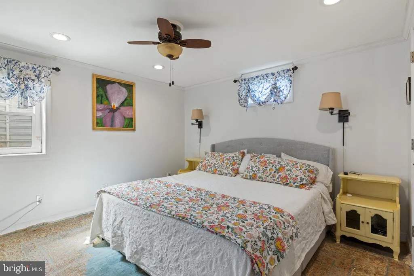
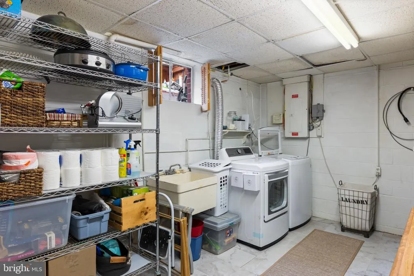
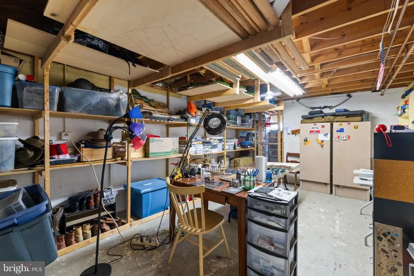
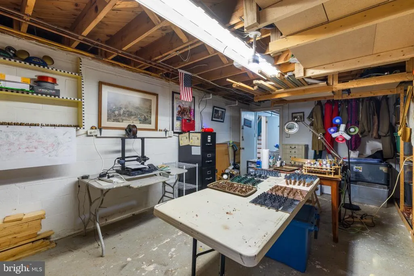
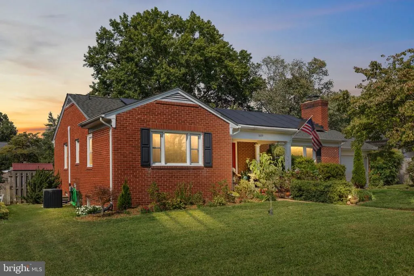
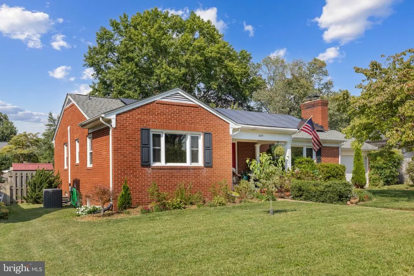
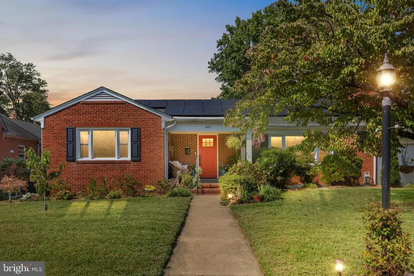
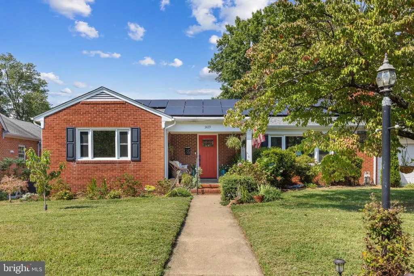
Welcome to 1419 Buckner St! This exceptional home seamlessly pairs classic architectural charm with high-efficiency modern upgrades. Step inside to gleaming hardwood floors and a cozy living area anchored by a classic wood-burning fireplace. Lower energy costs immediately with a fully paid-off solar system and the peace of mind provided by a durable 50-year roof with architectural shingles (warranty conveys). AC System was replaced in April of 2020. Owner Agent The main living areas offer warm, inviting spaces, while the versatile lower level features a private bedroom complete with its own sitting areaideal as a potential in-law suite, guest quarter, or private home office setup. Storage will never be an issue thanks to two dedicated storage rooms and a large, dedicated laundry area. Step outside into your private backyard oasis, fully fenced and thoughtfully designed for outdoor dining and relaxing with a spacious patio topped with a pergola. Complete with a 1-car garage and private driveway, this move-in-ready property delivers the perfect blend of efficiency, space, and style. Convenient to Downtown, Central Park, and Mary Washington Hospital. Low traffic area but close to the bus routes and commuter rail.
| Elementary School | Middle School | High School |
|---|---|---|
| Hugh Mercer Elementary School | Call School Board Middle School | James Monroe High School |
| Price History | |
|---|---|
| 9/17/2026 | Listed $550,000 |
General Features
| Living Area | 1502 |
|---|---|
| Sewer | Public Septic,Public Sewer |
| Heating | Radiator,Hot Water |
| Cooling | Ceiling Fan(s),Central A/C,Solar On Grid |
| Possession | Settlement |
| Roof | Architectural Shingle |
| Appliances | Built-In Microwave,Dishwasher,Disposal,Dryer - Electric,Dual Flush Toilets,Exhaust Fan,Extra Refrigerator/Freezer,Instant Hot Water,Oven/Range - Gas,Refrigerator,Stainless Steel Appliances,Washer |
| Zoning | R4 |
| Garage Spaces | 1.00 |
| Architectural Style | Ranch/Rambler |
| Security Features | Carbon Monoxide Detector(s),Exterior Cameras,Smoke Detector |
| Construction Materials | Brick |
| School District | FREDERICKSBURG CITY PUBLIC SCHOOLS |
| Year Built | 1958 |
| Levels | 2 |
| Tax Year | 2026 |
| Ownership | Fee Simple |
| Cool Fuel | Electric |
| Accessibility | Doors - Lever Handle(s),Doors - Swing In,Grab Bars Mod,Level Entry - Main |
| County | FREDERICKSBURG CITY |
| New Construction | No |
| Property Type | Residential |
| HOA | No |
| Subdivision Name | COLLEGE HEIGHTS |
| Garage Y/N | Yes |
| Water Access Y/N | No |
| Other Structures | Above Grade |
| Transportation | Bus Stop less than 1 mile,Commuter Lots less than 5 miles,Commuter Rail Station 1 to 5 miles |
| Total Rooms | 11 |
| Full Baths | 2 |
| Status | ACTIVE |
| Directions | RT 3 to William St.,L-on Stafford,L-Buckner |
| City | FREDERICKSBURG |
| Disclosures | Agent Related to Owner,Agent has Financial Interest,Owner RE Licensee,Prop Disclosure |
| Senior Community Y/N | No |
| Lot Size Units | Square Feet |
| Lot Size Square Feet | 9750.00 |
| Tax Assessed Value | 477800.0 |
| Tax Annual Amount | 4061.0 |
| Home Warranty Y/N | No |
| Structure Type | Detached |
| Condo/Coop Association fee Y/N | No |
| Bathrooms Full Main Level | 1 |
| Bathrooms Count Main Level | 1.00 |
| Price Per Sq Ft Total AG | 366.18 |
| Acceptable Financing | Cash,Conventional,VA,FHA |
| Lease Considered Y/N | No |
| Vacation Rental Y/N | No |
| Total SQFT | 1502 |
| Standard Status | Active |
| Year Built Source | Estimated |
| Association Recreation Fee | No |
Interior Features
| Interior Amenities | Attic,Bathroom - Tub Shower,Ceiling Fan(s),Chair Railings,Crown Moldings,Dining Area,Entry Level Bedroom,Family Room Off Kitchen,Floor Plan - Traditional,Formal/Separate Dining Room,Pantry,Recessed L |
|---|---|
| Heating Fuel | Natural Gas |
| Basement | Connecting Stairway,Daylight,Partial,Garage Access,Heated,Interior Access,Partially Finished,Poured Concrete,Sump Pump,Windows |
| Flooring | Ceramic Tile,Concrete,Hardwood,Laminate Plank |
| Total Fireplaces | 1 |
| Fireplace Features | Mantel(s),Wood |
| Hot Water | Natural Gas |
| Basement (Y/N) | Yes |
| Heating Y/N | Yes |
| Window Features | Double Pane,Screens,Triple Pane |
| Fireplace Y/N | Yes |
| Above Grade Finished Area | 1502 |
| Central Air Y/N | Yes |
| Total Bedrooms | 4 |
| Room Type | Living Room,Dining Room,Primary Bedroom,Sitting Room,Bedroom 2,Bedroom 3,Kitchen,Foyer,Laundry,Storage Room,Utility Room,Bathroom 1,Bathroom 2,Additional Bedroom |
| Main Level Bedrooms | 3 |
| LivingAreaSource | Estimated |
| Laundry Type | Basement |
| Bedrooms Count All Lower Levels | 1 |
| Bedrooms Count Lower Level 1 | 1 |
| Bathrooms Full Lower Level 1 | 1 |
| Bathrooms Full All Lower Levels | 1 |
| Bathrooms Count Lower Level 1 | 1.00 |
| Bathrooms Count All Lower Levels | 1 |
| Above Grade Finished Area Source | Estimated |
| Above Grade Finished Area Unit Type | Square Feet |
| Total Baths | 2 |
Exterior Features
| Exterior Amenities | Chimney Cap(s),Exterior Lighting,Flood Lights,Gutter System,Hot Tub,Sidewalks,Street Lights |
|---|---|
| Pool | No Pool |
| Fencing | Privacy,Rear,Wood |
| Parking Features | Concrete Driveway |
| Lot Features | Front Yard,Rear Yard |
| Water Source | Public |
| Total Parking Spaces | 5 |
| Garage Features | Built In,Garage - Side Entry,Garage Door Opener |
| Type of Parking | Attached Garage,Driveway,Off Street,On Street |
| Foundation Details | Block |
| Spa | Yes |
| Water View Y/N | No |
| Lot Size Acres | 0.22 |
| Lot Size Source | Estimated |
| Waterfront Y/N | No |
| Door Features | Six Panel |
| Horse Y/N | No |
| Navigable Water Y/N | No |
| Water Oriented Y/N | No |
| # of Attached Garage Spaces | 1 |
| Off Street - # of Spaces | 2 |
Room Details
| Room | Dimensions | Level | Flooring | Details |
|---|---|---|---|---|
| Additional Bedroom | Lower 1 | Attached Bathroom,Ceiling Fan(s),Crown Molding,Flooring - Ceramic Tile,Lighting - LED,Lighting - Recessed,Primary Bedroom - Sitting Area | ||
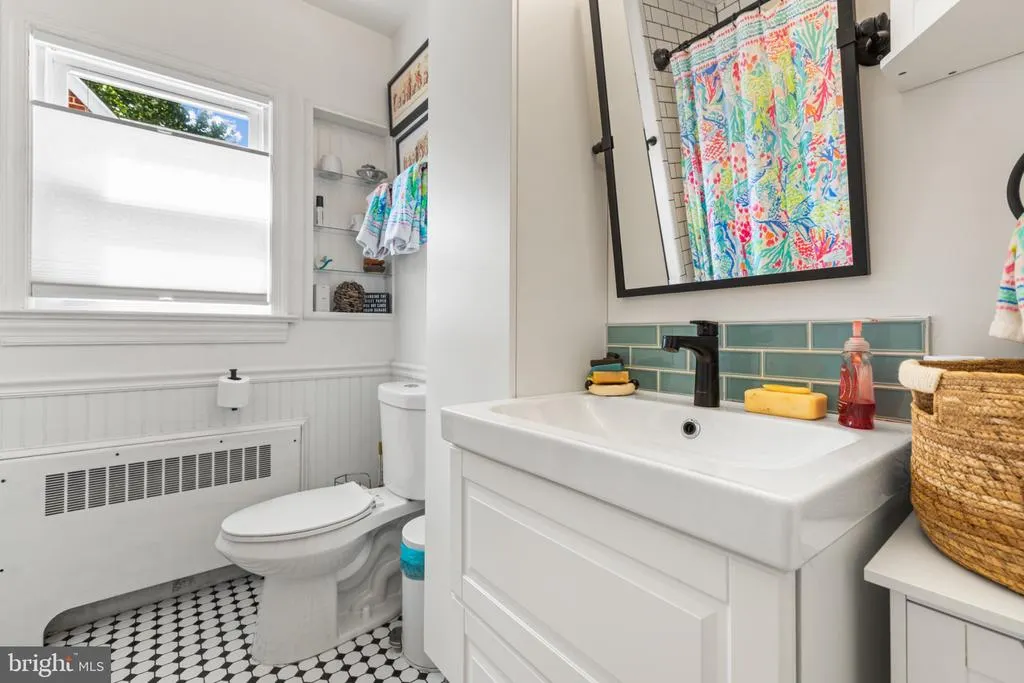
| Bathroom 1 | Main | Bathroom - Tub Shower,Chair Rail,Flooring - Ceramic Tile | ||
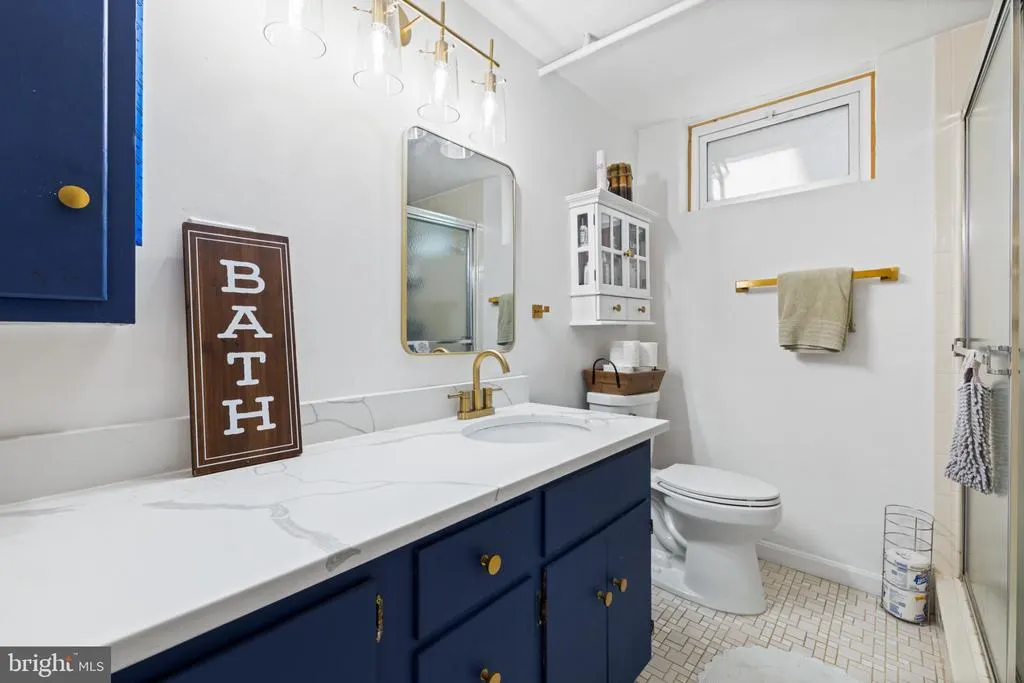
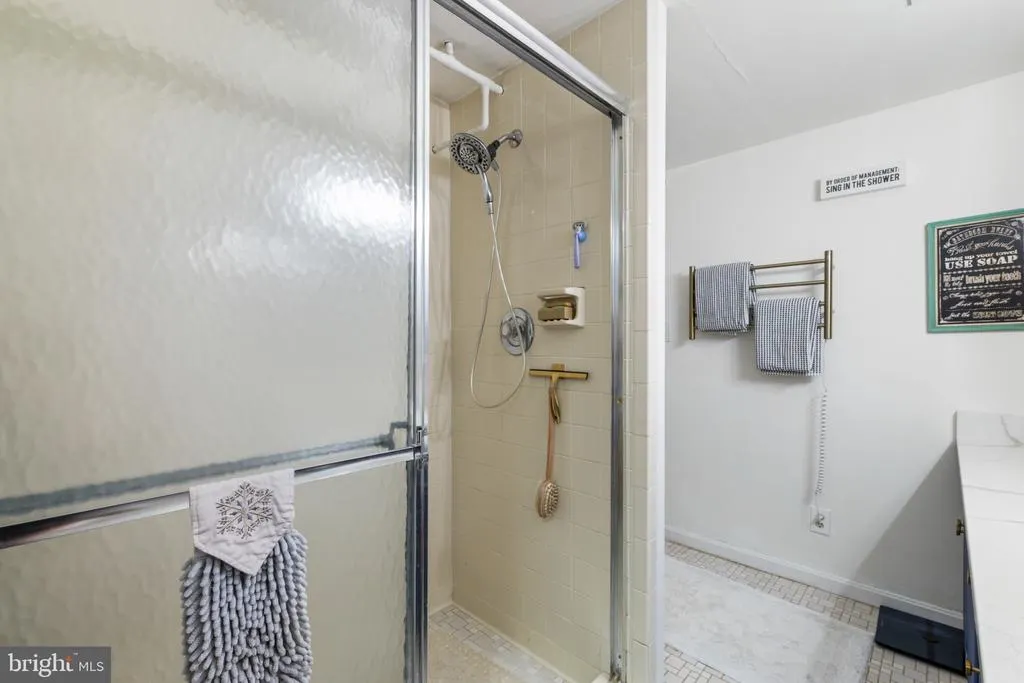
| Bathroom 2 | Lower 1 | Bathroom - Walk-In Shower,Countertop(s) - Granite | ||
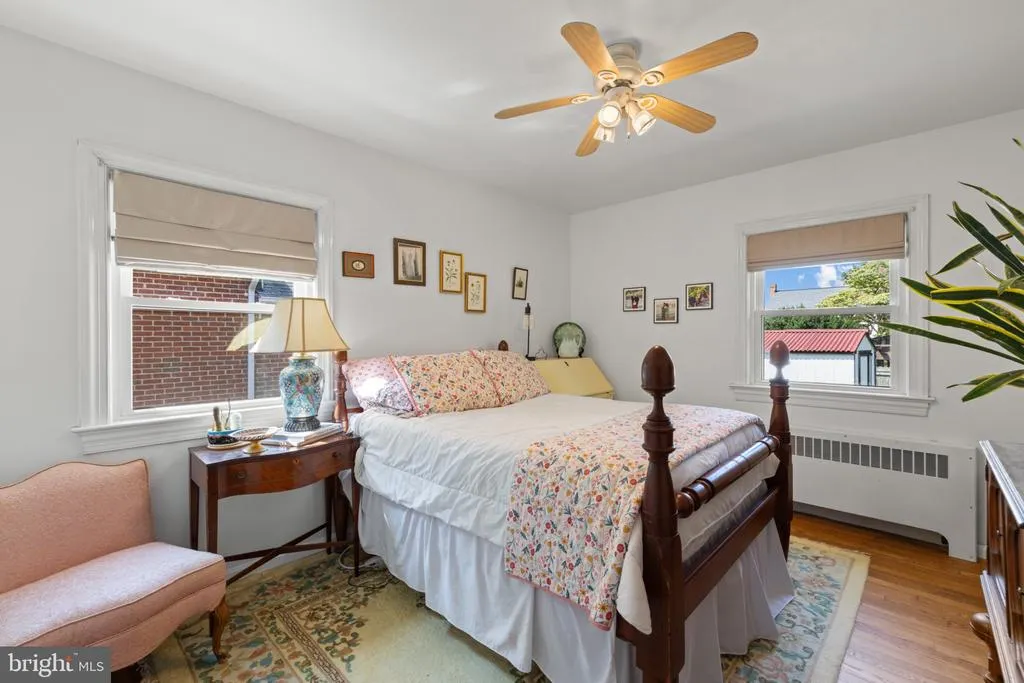
| Bedroom 2 | Main | Ceiling Fan(s),Flooring - HardWood | ||
| Bedroom 3 | Main | Ceiling Fan(s),Flooring - HardWood | ||
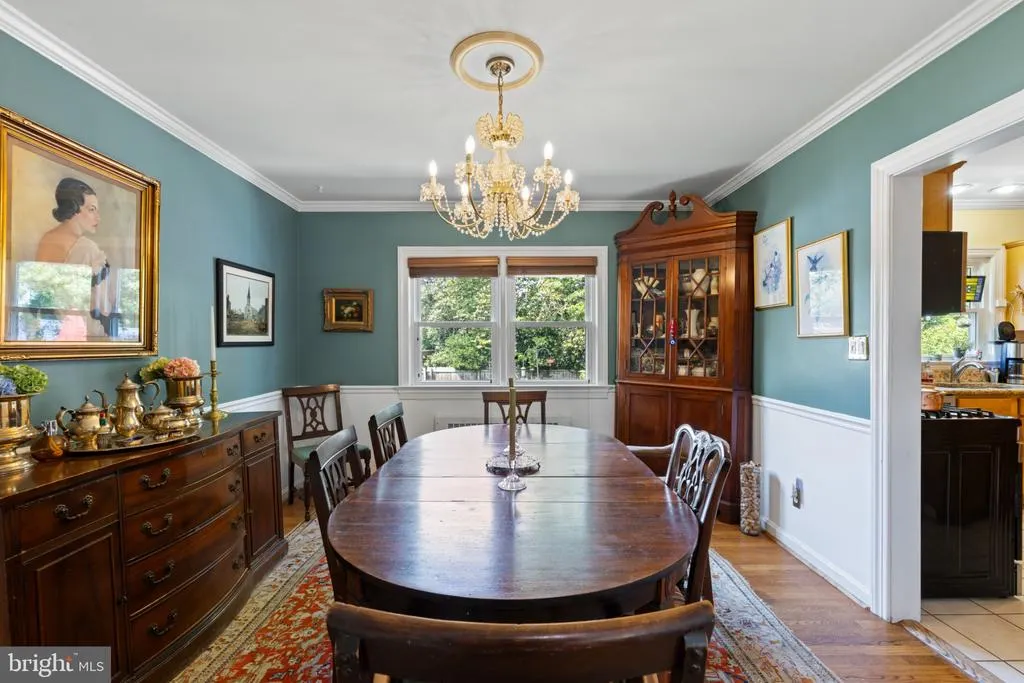
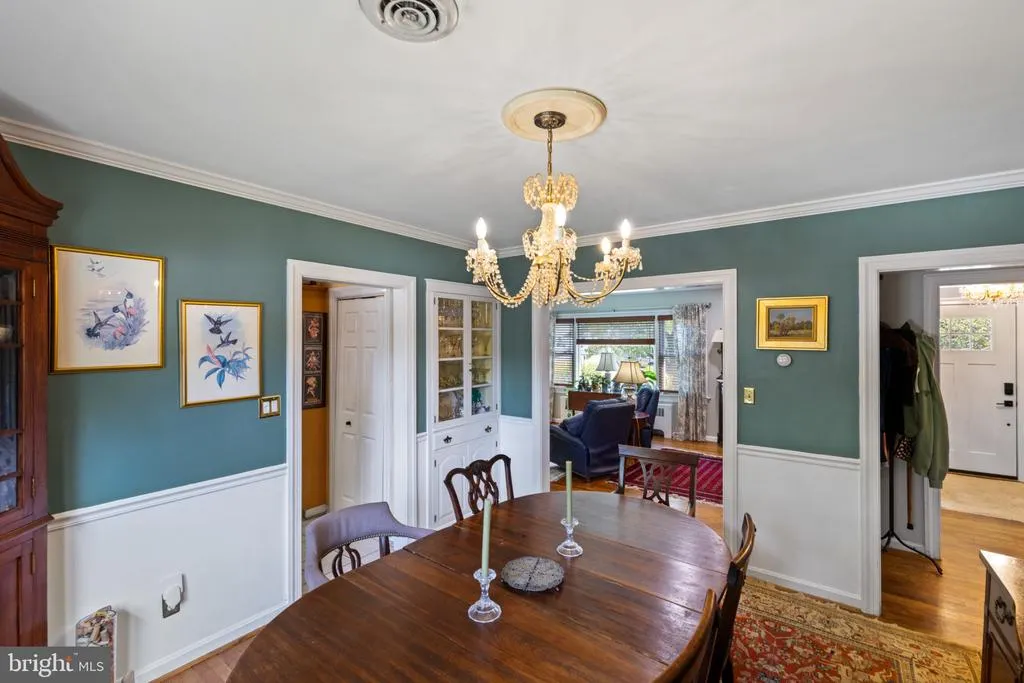
| Dining Room | Main | Chair Rail,Crown Molding,Flooring - HardWood | ||
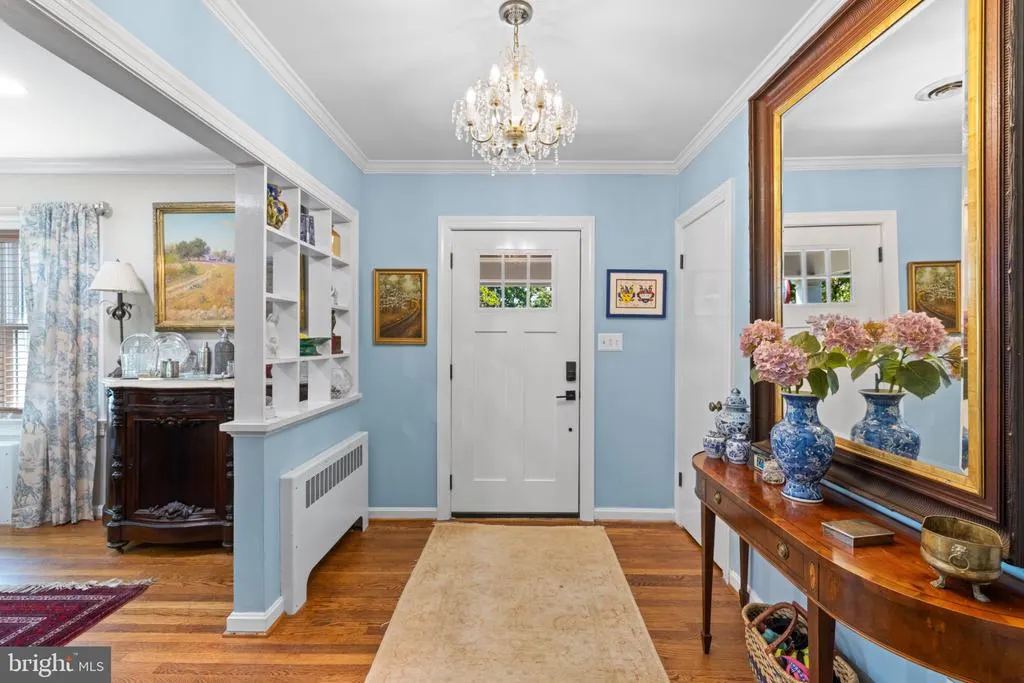
| Foyer | Main | Crown Molding,Flooring - HardWood | ||
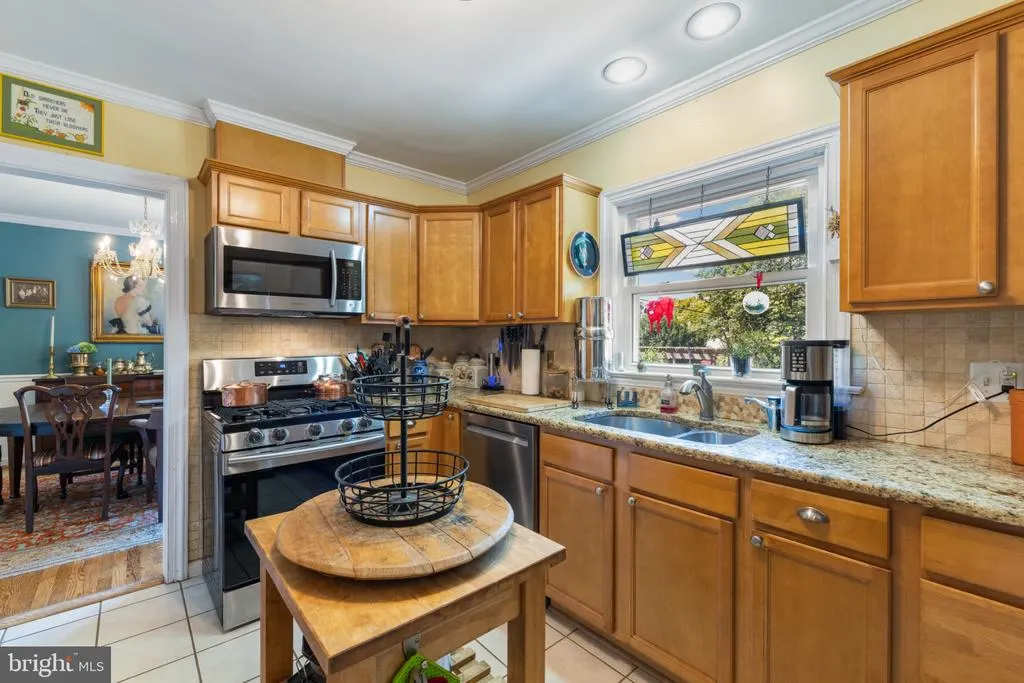
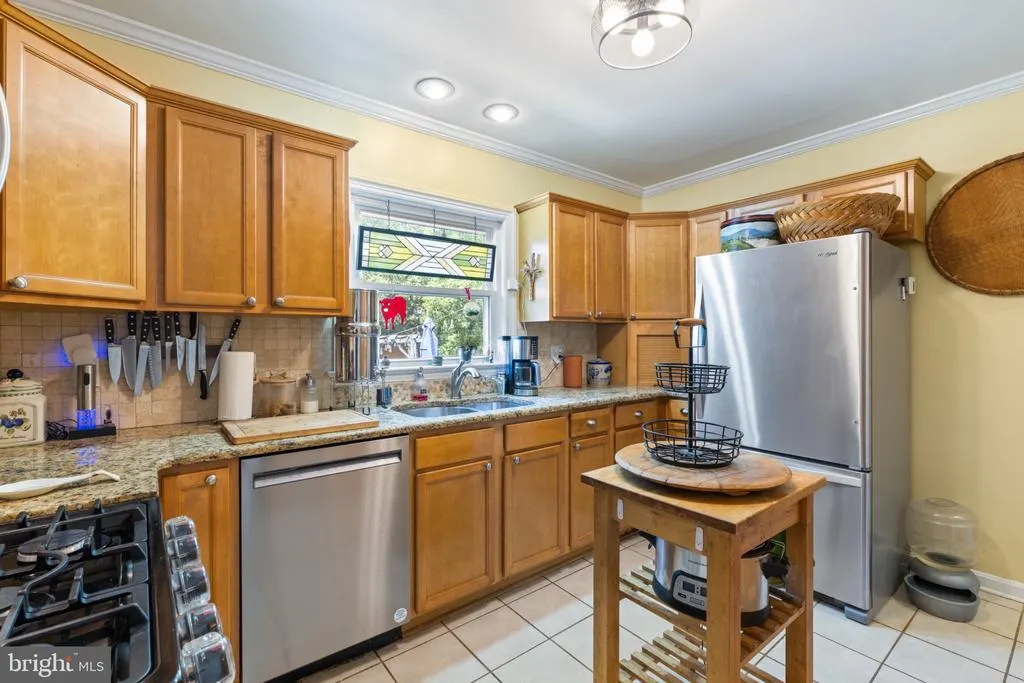
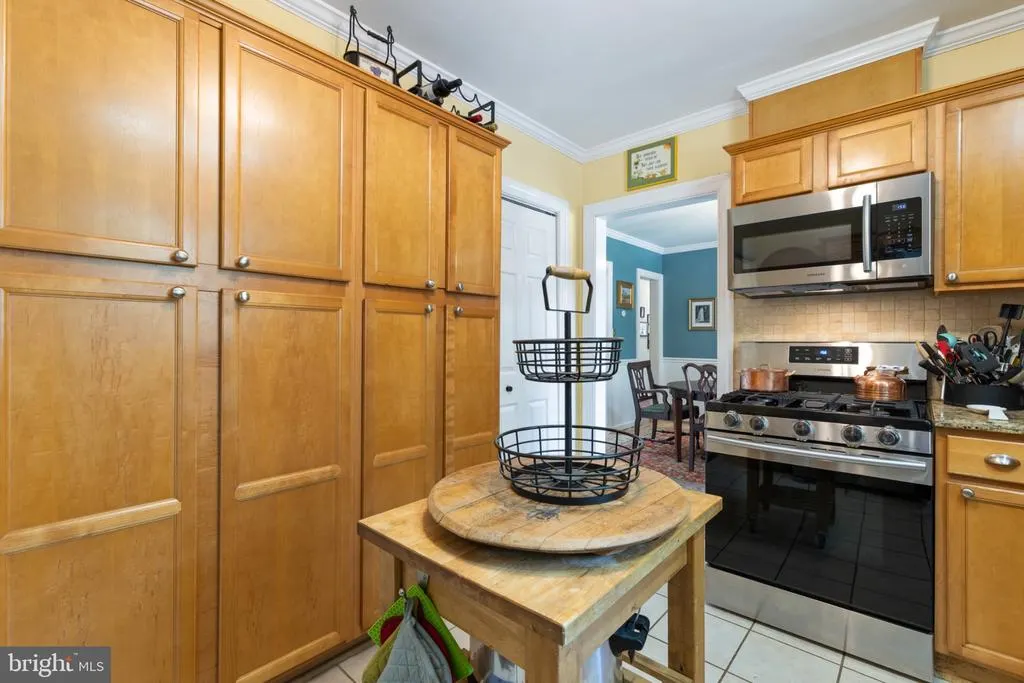
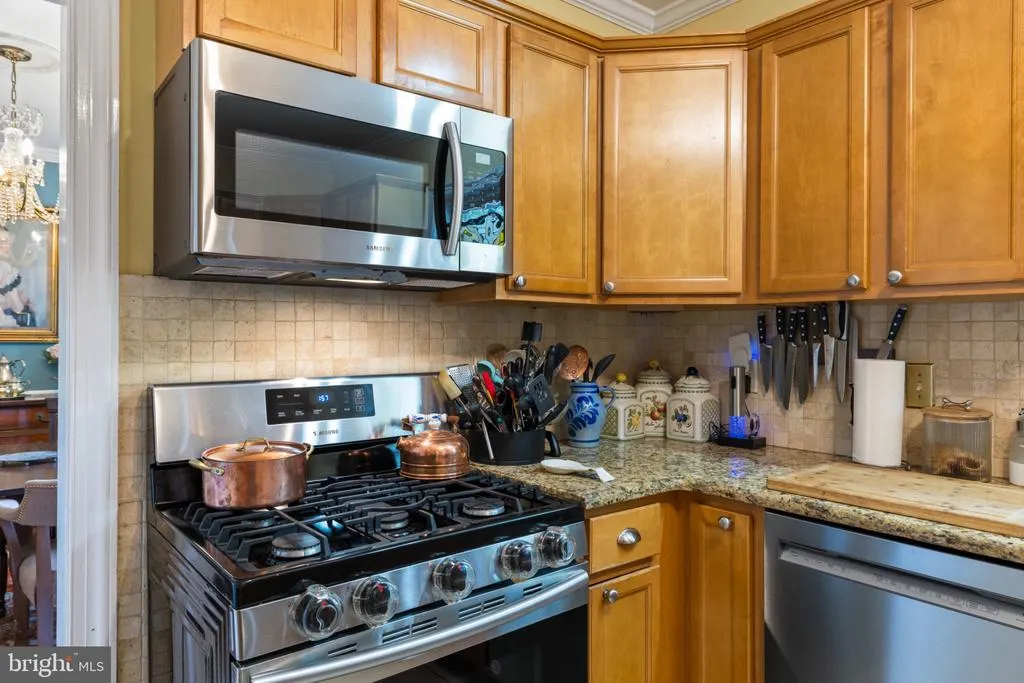
| Kitchen | Main | Built-Ins,Countertop(s) - Granite,Crown Molding,Double Sink,Flooring - Ceramic Tile,Kitchen - Gas Cooking,Lighting - Recessed,Pantry | ||
| Laundry | Lower 1 | Flooring - Laminated | ||
| Living Room | Main | Ceiling Fan(s),Crown Molding,Fireplace - Wood Burning,Flooring - HardWood,Lighting - Recessed | ||
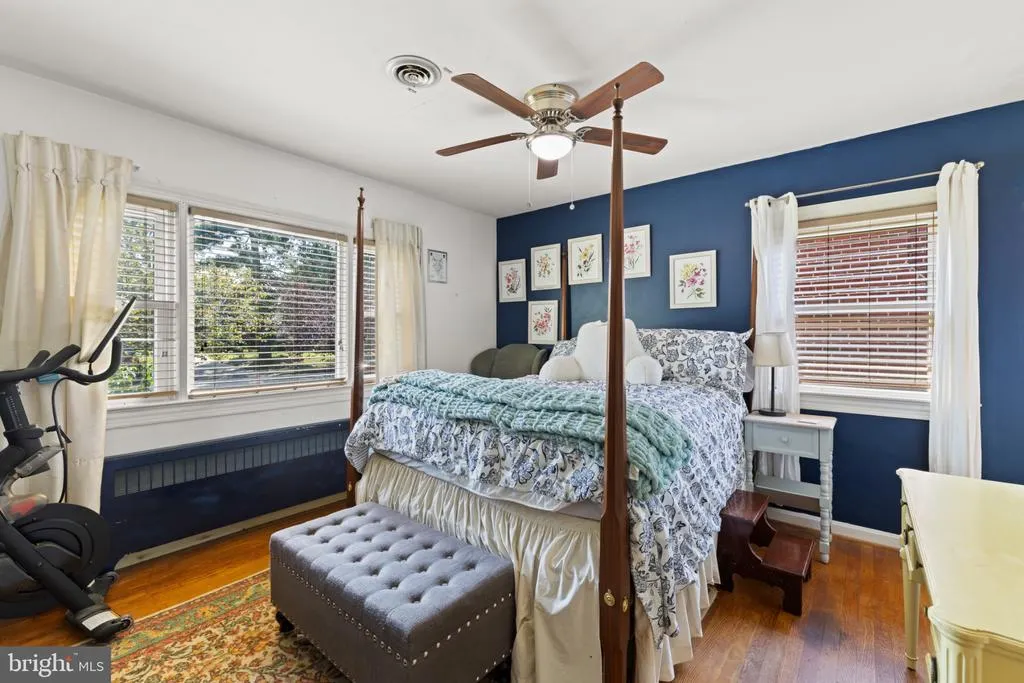
| Primary Bedroom | Main | Flooring - HardWood,Walk-In Closet(s),Ceiling Fan(s) | ||
| Sitting Room | Lower 1 | Ceiling Fan(s),Crown Molding,Flooring - Ceramic Tile,Lighting - Recessed | ||
| Storage Room | Lower 1 | Built-Ins,Flooring - Concrete | ||
| Utility Room | Lower 1 | Flooring - Concrete,Built-Ins |
Amenities
- Foreclosure
- Views
- Short Sale
- New Construction
- Adult 55+
- Lease To Own
- No HOA Fees
- Furnished
- Primary On Main
- Air Conditioning
- Seller Finance
- Green
- Fixer Upper
- Horse
- Golf
- Fireplace
- Deck
- Garage
- Basement
- Pool
Property vs Single Family Average in 22401
Price
Taxes
Year Built
In The Neighborhood
Primary On Main
Fredericksburg
$ 799,899
- Type
- Single Family
- Size
- 2,825 SqFt
- Rooms
- 5 Beds + 3.5 Baths
 © BRIGHT, All Rights Reserved
